
Client Brief:
The concept started with tents pitched under the trees, a way to get guests sleeping down by Oak Creek. We were asked to design the buildings that would let them live down there. Those became two open air pavilions, one for gathering and one for wellness.
Location:
The site is a wooded bend of Oak Creek, one of the rare high desert streams that runs all year. The creek is the draw, and the canopy it feeds is unlike the desert around it: sycamores, cottonwoods, ash and alder in a density of shade and green most of Arizona never sees. All that growth is also fuel, which put the project under Yavapai County's wildland urban interface code and its ignition resistant construction requirements.
Design Solution:
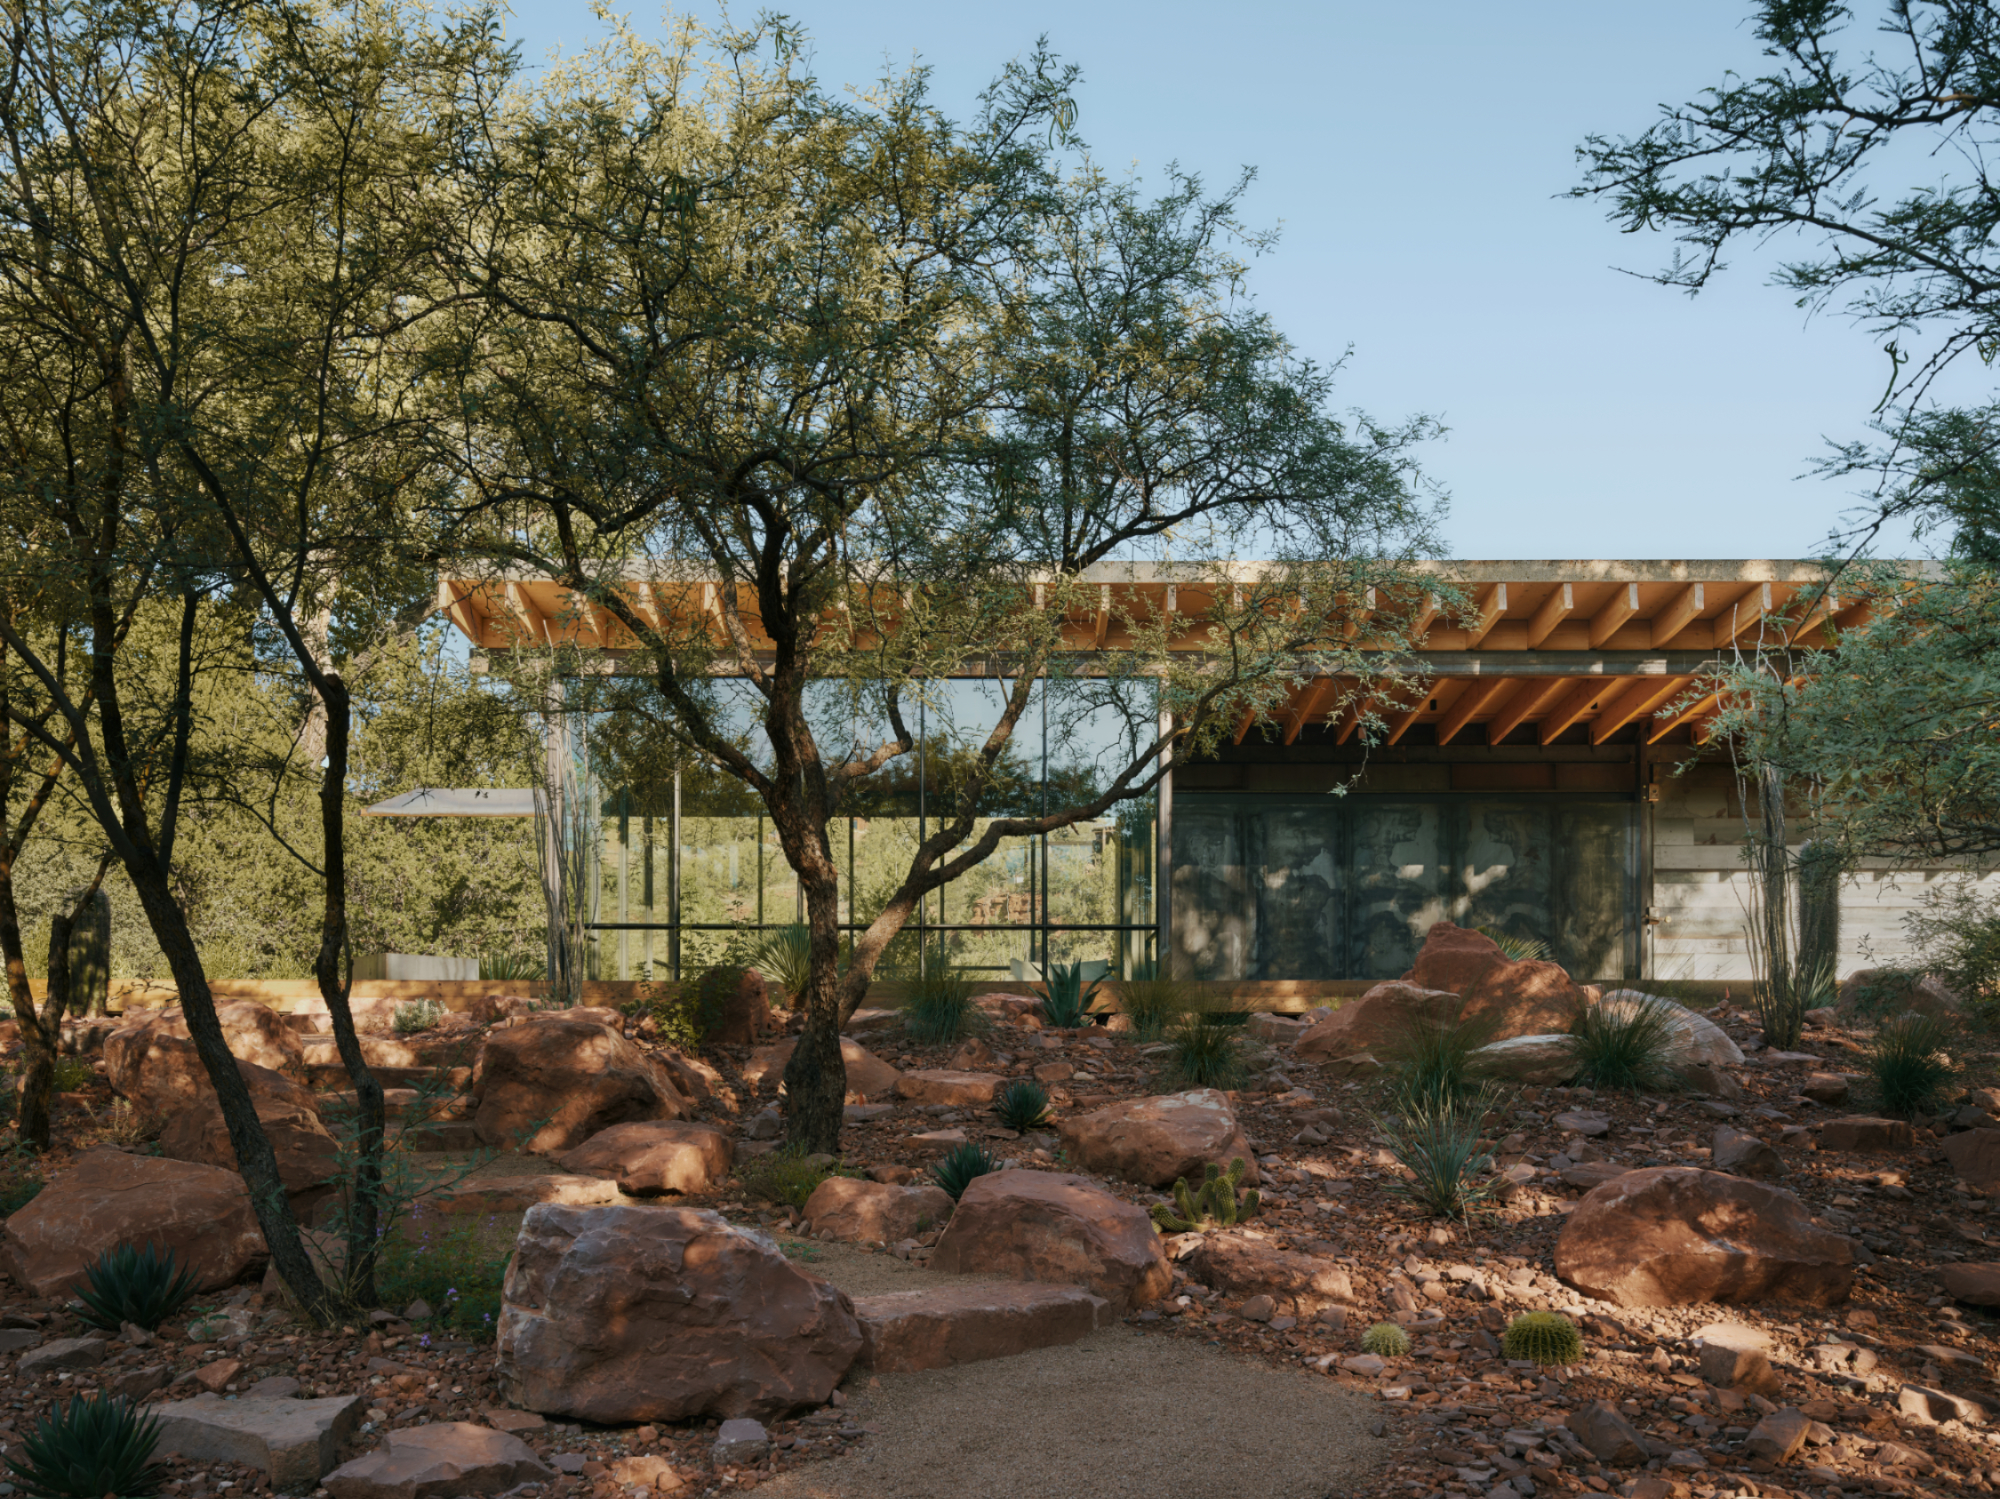
We scattered the retreat through the trees instead of putting it under one roof. The walk is part of the experience, so a path links the five tents to the two buildings and turns every trip to breakfast or the sauna into time in the woods. We set both buildings back from the creek to stay above the floodplain. The water is a short walk away, and you can hear it from everywhere on the property.
The Pavilion is the gathering place, anchored by an outdoor kitchen, with bathrooms, an outdoor shower and a screened porch whose glass panels close when the canyon turns cold. The Wellness building handles recovery, its sauna and steam room opening to an outdoor gym, spa and cold plunge. We enclosed only the rooms that needed walls. The rest is roof and open air, with decks that frame the woods.
The palette, and the name, is iron and wood, and the fire code shaped how we used each. Metal handles the protection, with Class A roofs and hour rated walls that shed embers. Wood provides the warmth, in the decks and the bathroom interiors, and mass and treatment let it stay outdoors: heavy timber structure thick enough to char rather than ignite, solid deck boards sized to the fire listing and fire retardant treated plywood lining the eaves. The steel rusts as it weathers, deepening toward the bark and red rock around it, a reminder that time is our favorite material.
Result:
Ironwood is a camp for living outside. Guests wake in the trees, eat under the sky and end the day in steam or cold water, the creek always within earshot. The light changes by the minute, the creek by the season and the steel by the year. It is a place you never stop noticing.

