
Client Brief:
Our clients live on the East Coast, and their grown children are raising families across the country. They wanted a home in the desert sun where everyone could come together around the simple pleasures that matter most: family, friends, nature and pets.
Location:
The site is a corner lot of just over an acre in Paradise Valley, with up-close views of Camelback Mountain to the south. The existing house had dark rooms, and its three bedrooms fell short of proper suites for visiting families.
Design Solution:
We kept the foundation, roof, beamed ceilings and nearly every exterior wall. Inside, we rearranged the plan into three proper suites and removed columns from the great room to open the view to Camelback.
Two additions give everyone room to spread out. The primary suite grew to the west, and a new wing off the kitchen, reached under a covered patio, holds a fourth suite, a kitchenette, an office and a gym.
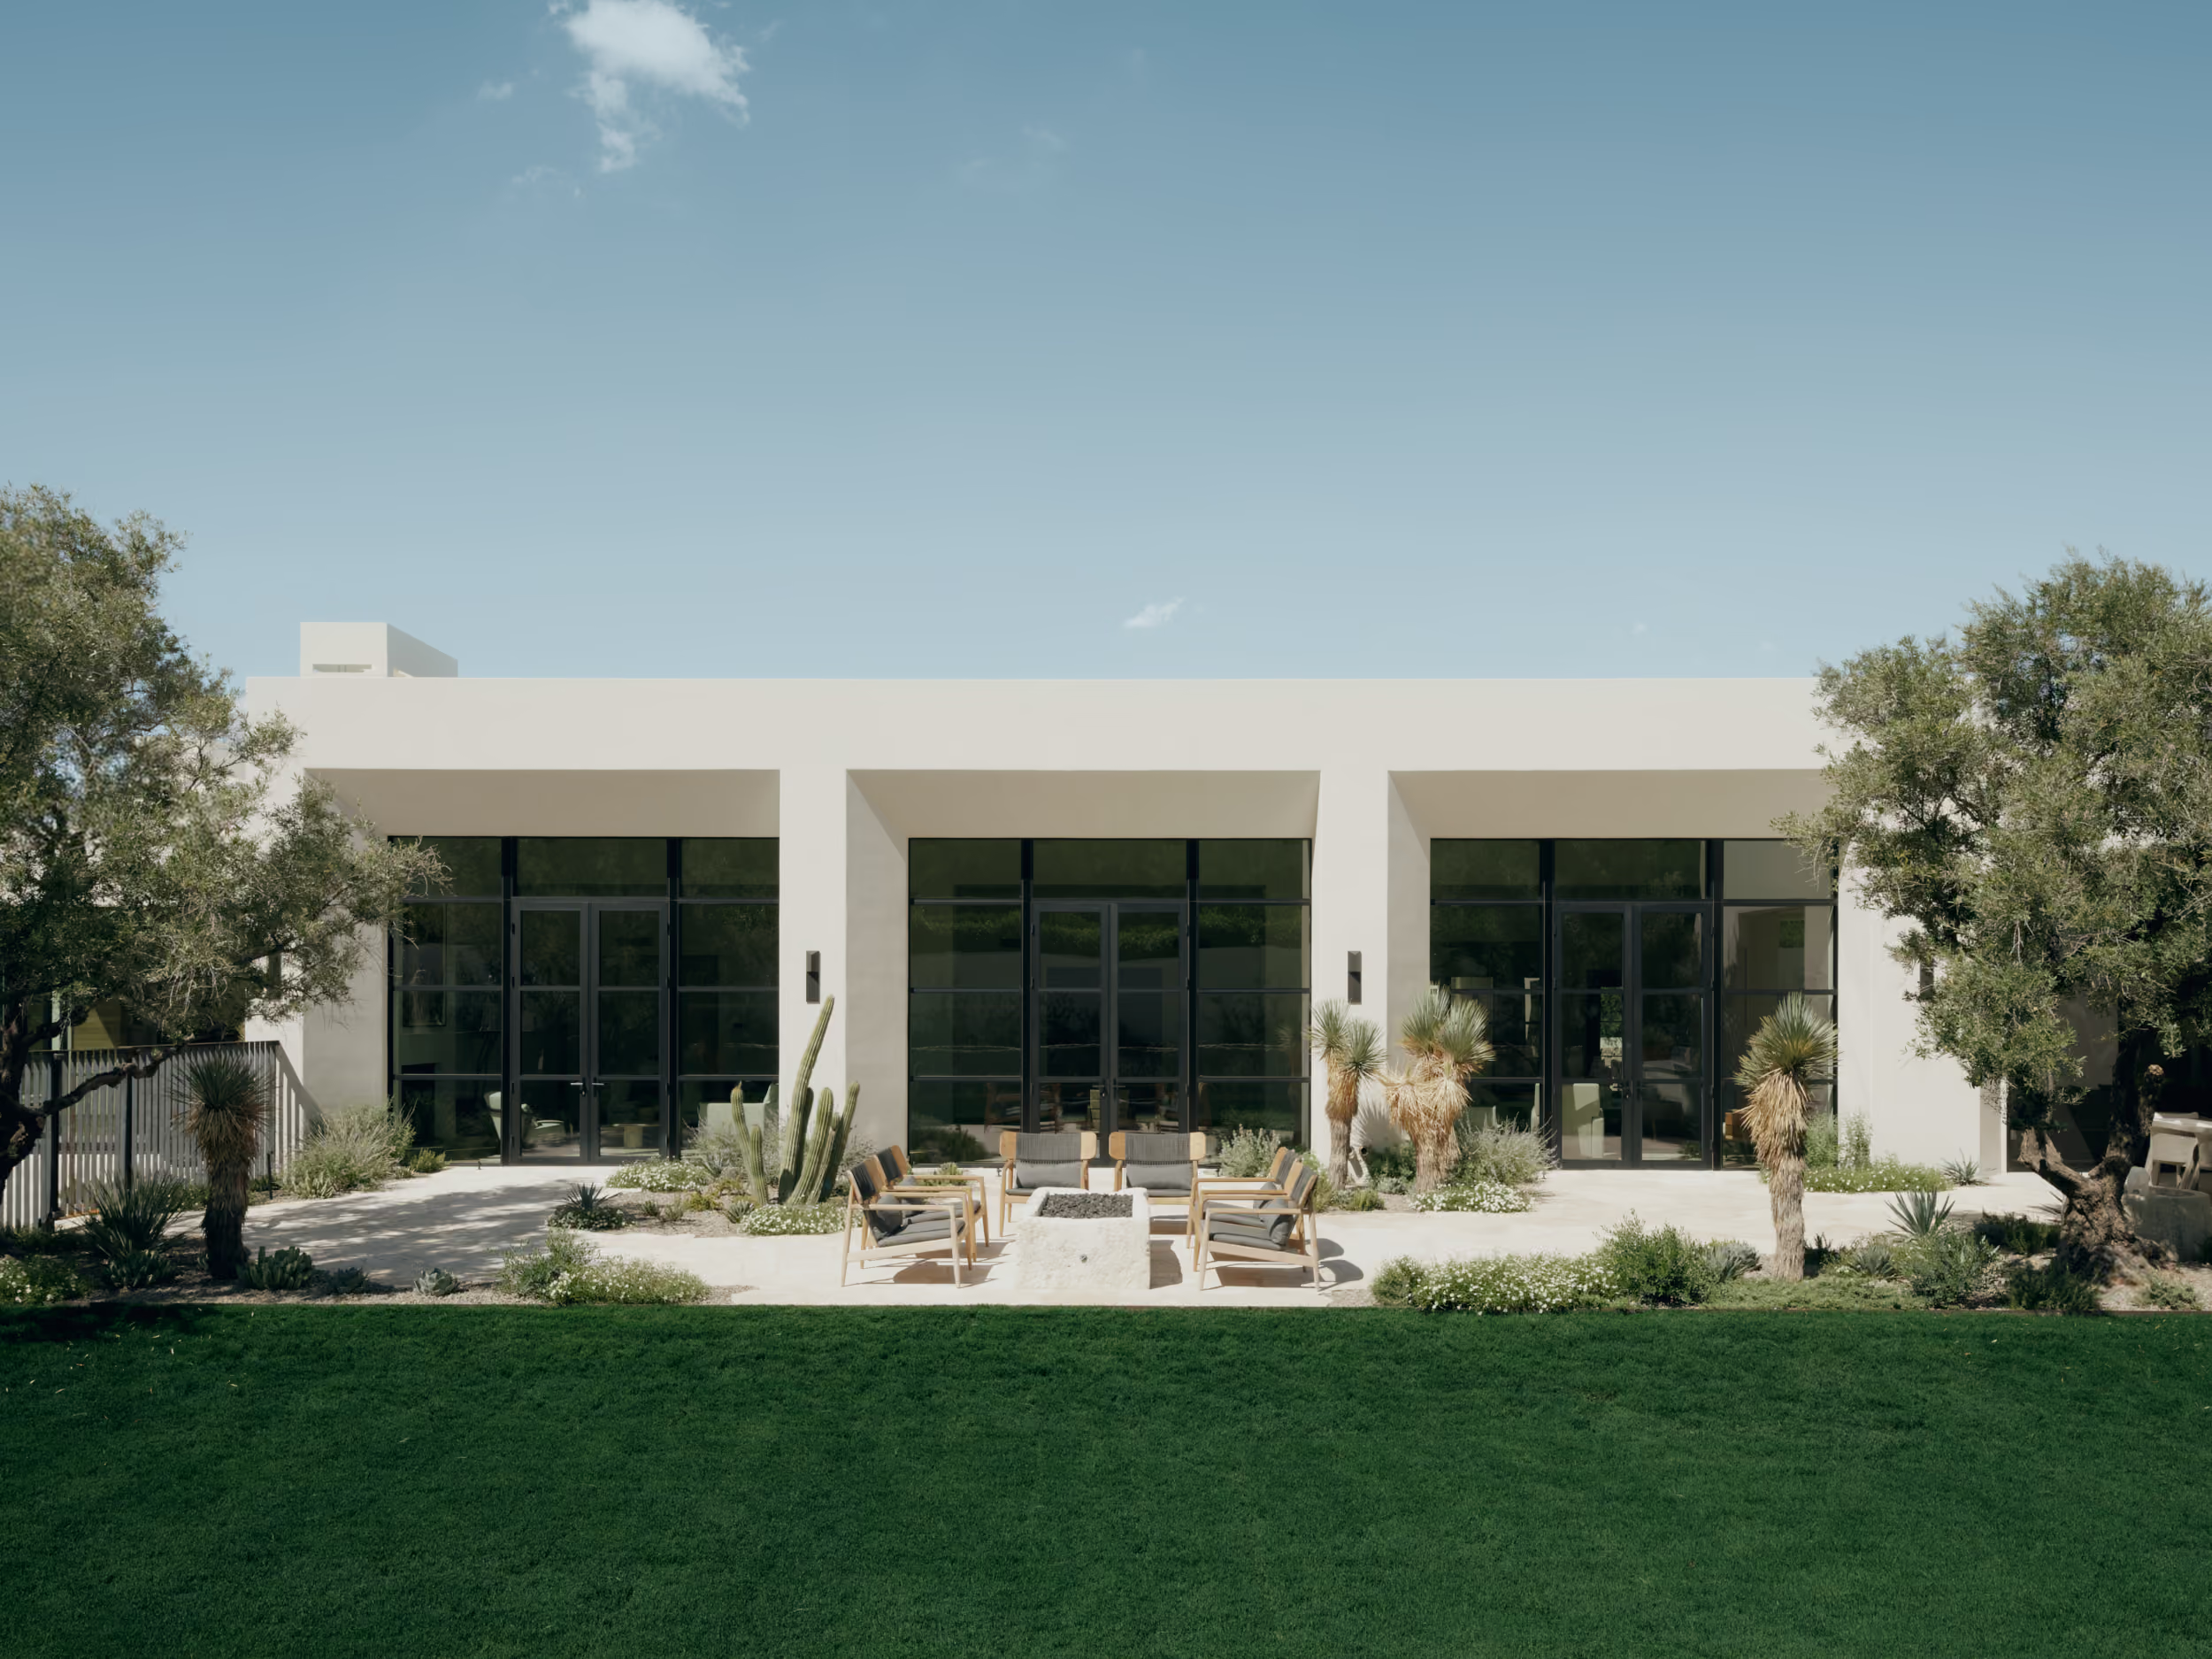
The exterior draws on Bennie Gonzales, the home's original architect, who met the Arizona sun with thick walls and deeply cut openings. We removed a low patio on the north side, framed the walls out two feet and beveled the openings 45 degrees toward the views. The deep reveals shade the glass from the summer sun and bring more daylight inside. Corner windows in the office and primary suite frame the head of Camelback. We repainted the beige stucco close to Navajo White, a color Gonzales devised, and added natural rock walls to ground the house in the desert.
Result:
Solana gives a family spread across the country a place to gather and stay awhile. Each household has its own suite, working parents can stretch a weekend into a week and the pool and landscape draw everyone outside. The house lives up to its name, Spanish for a sunny place. Light moves across its beveled walls and stone through the day and the seasons, so the house changes a little between visits, and so does the family, with the grandchildren a bit taller each time they arrive.

.jpg)