Client Brief:
Beau Laughlin and Lindsey Gort asked us to design a home that would set a new standard for houses on Big Bear Lake. Two hours from Los Angeles, Big Bear pulls people up the mountain in every season, to the water in summer and the ski slopes in winter, and the house needed to be as good in January as it is in July.
Location:
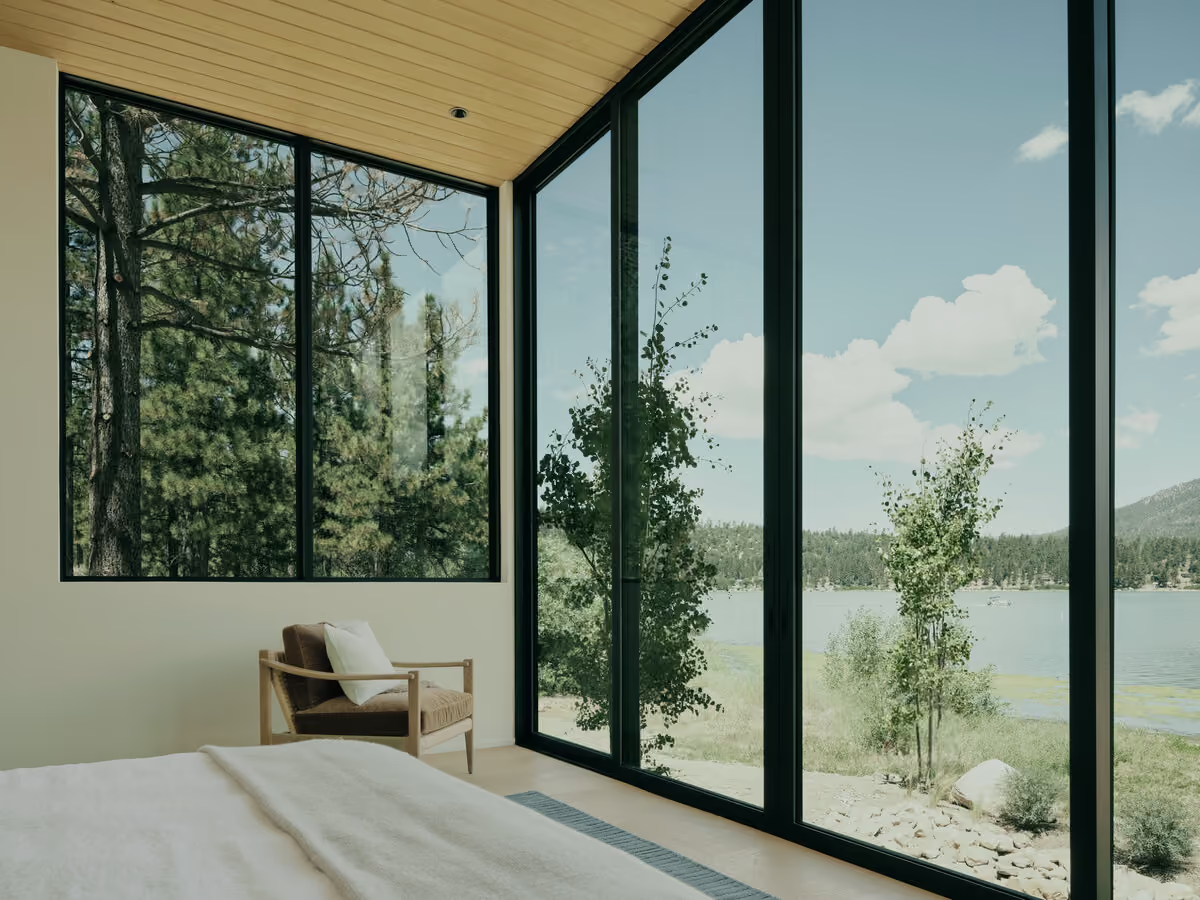
Big Bear Lake sits at 6,750 feet in the San Bernardino Mountains, ringed by pine forest, with ski runs rising just above the south shore. The site is on that south shore and drops just over 50 feet from the street to the water through a stand of mature pines. Winters bring heavy snow, and wind comes across the open lake with little to slow it down.
Design Solution:
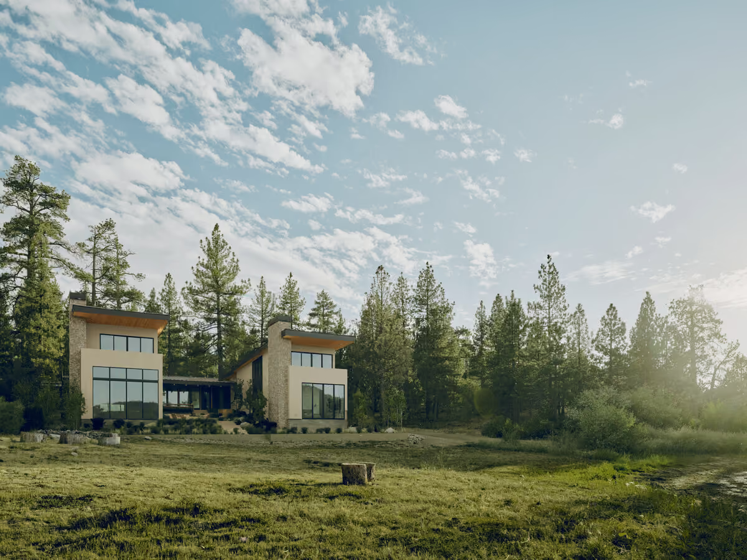
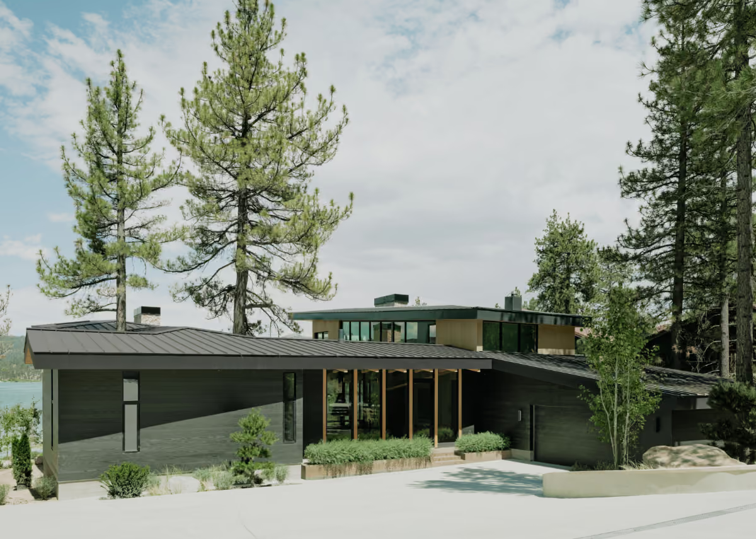
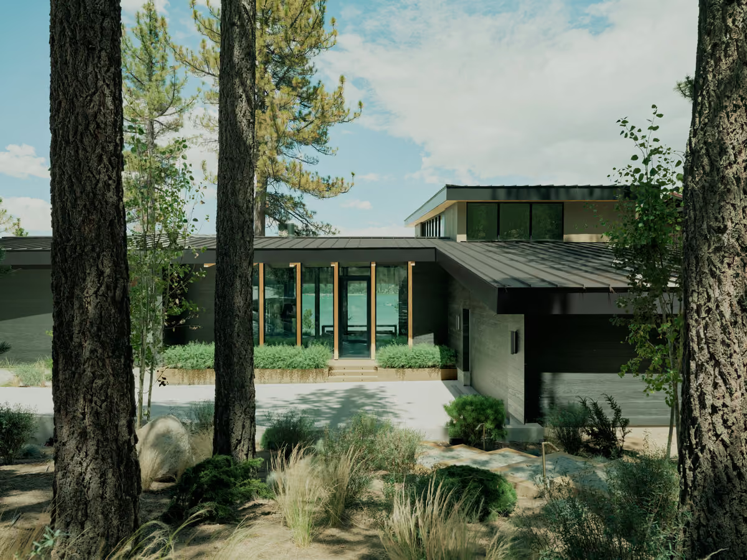
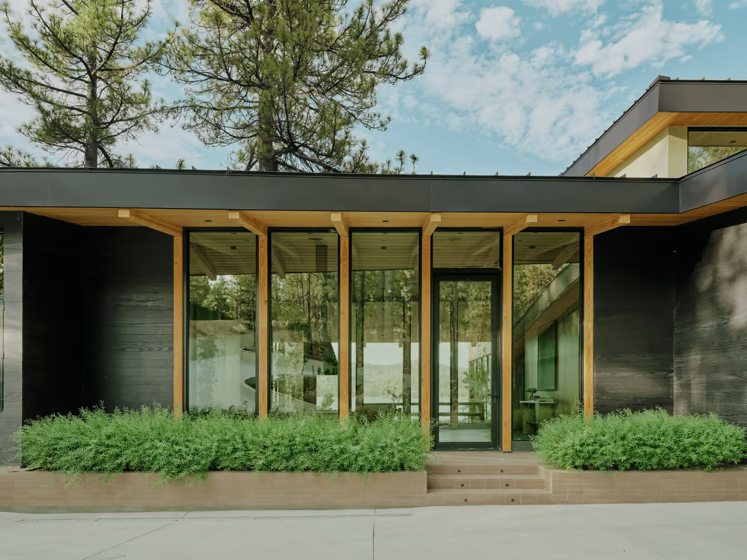
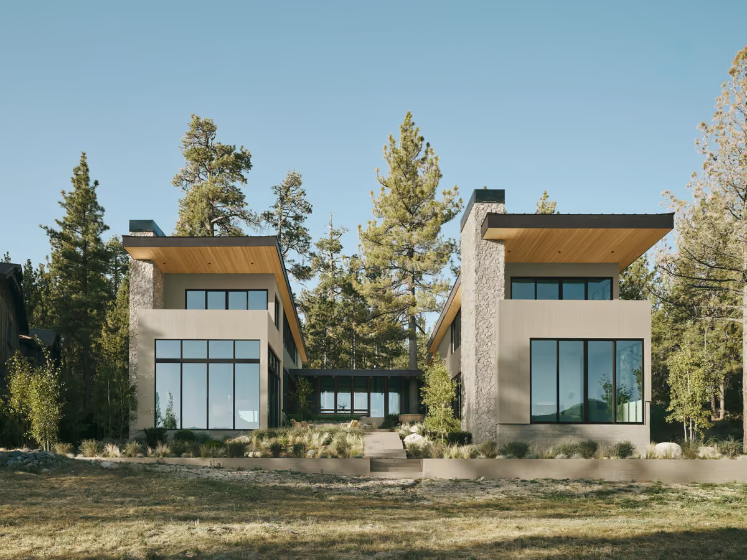
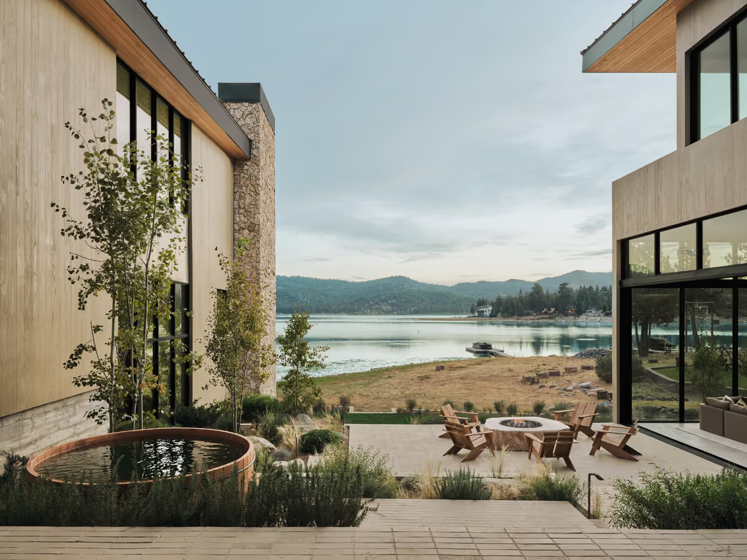
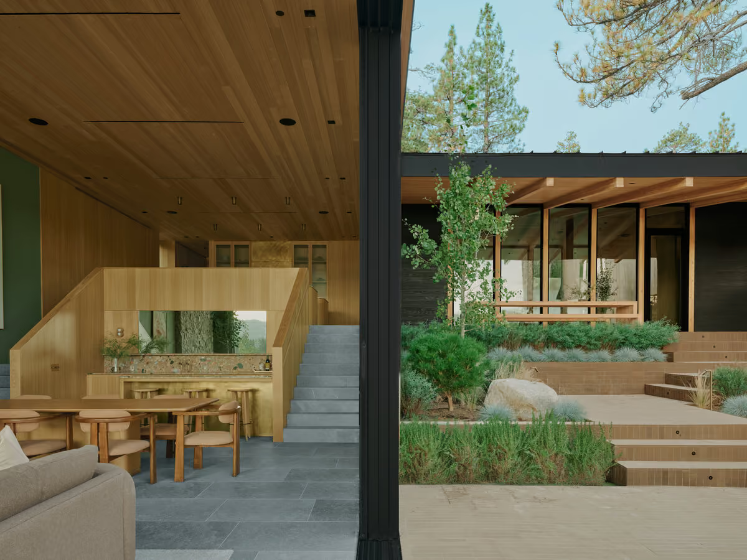
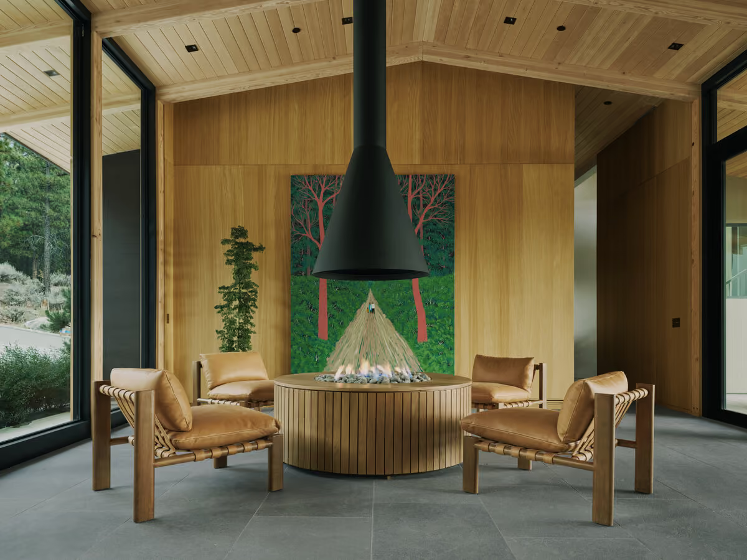
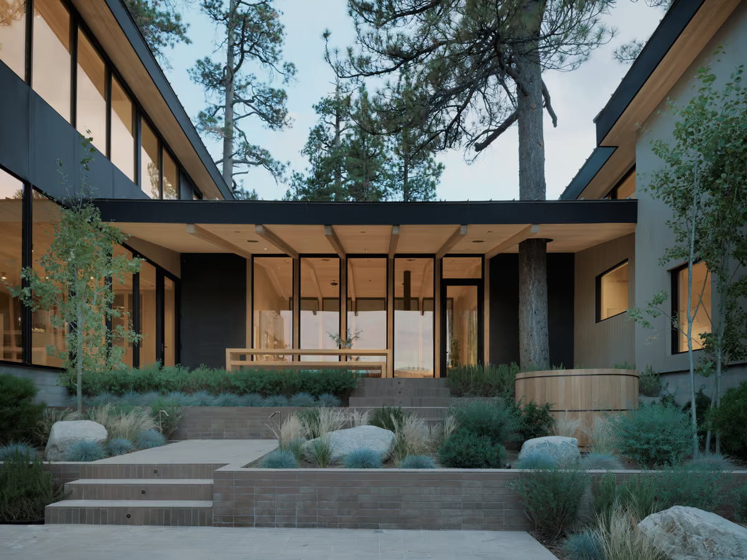
We set the house in the most open part of the site to avoid taking down trees. The only ones removed were the few the driveway could not avoid. Coming down the drive, the lake flickers through the pines over the roof. At the drive court the view opens straight through the entry, past a floating fireplace, across the courtyard to the water.
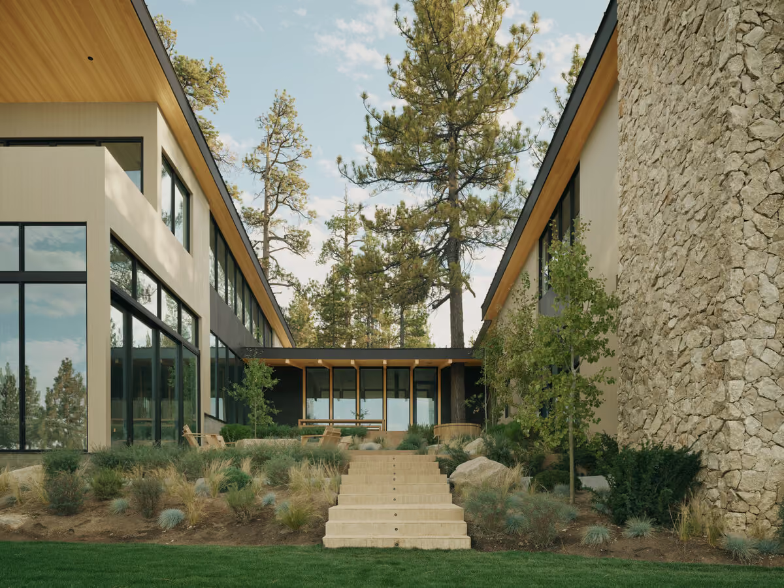
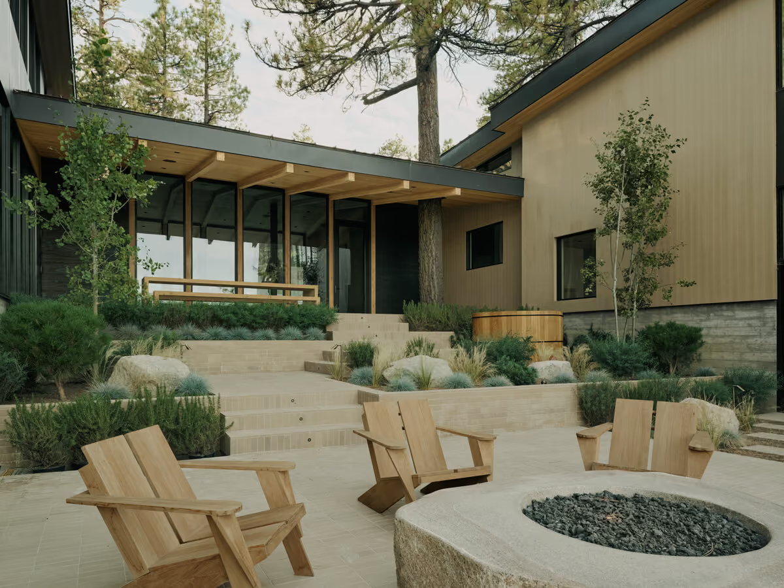
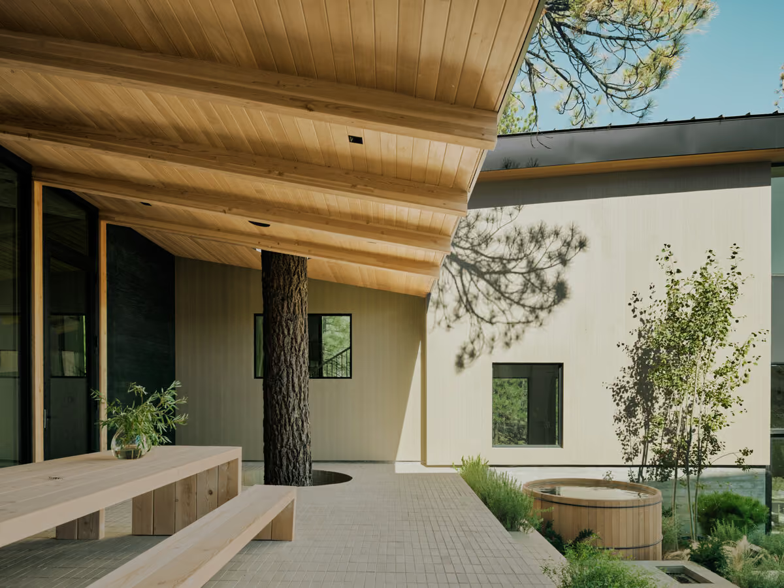
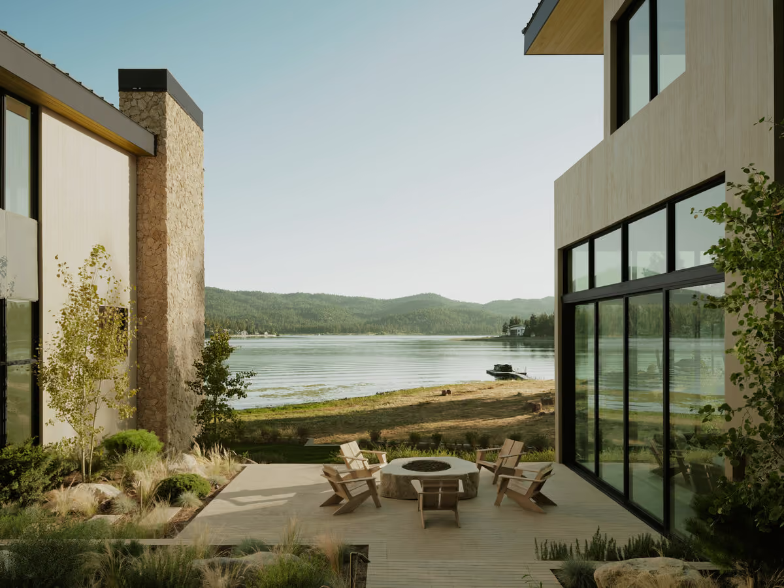
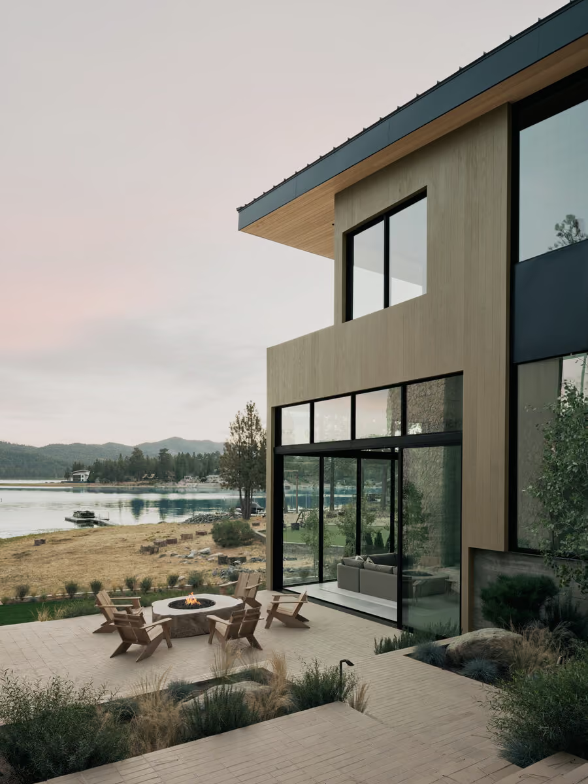
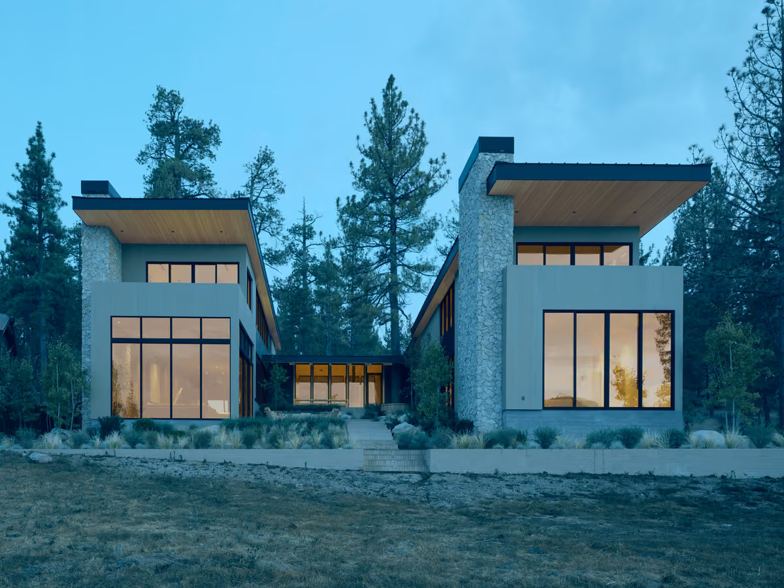
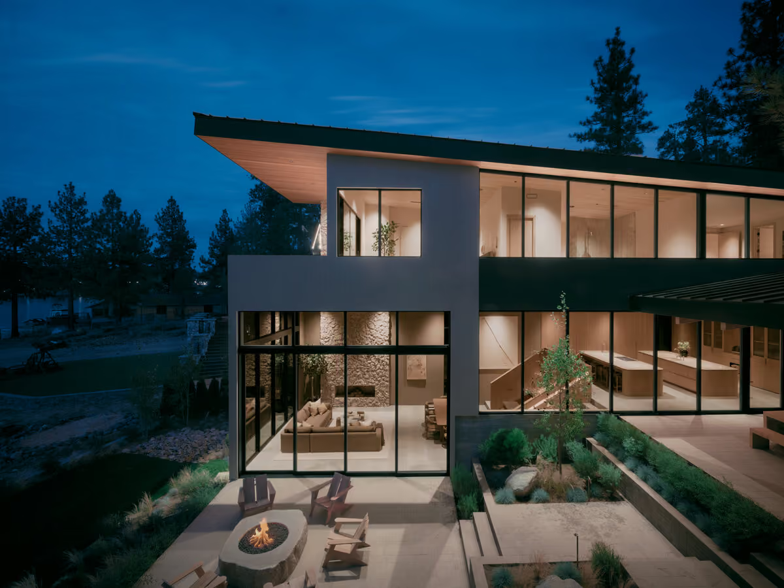
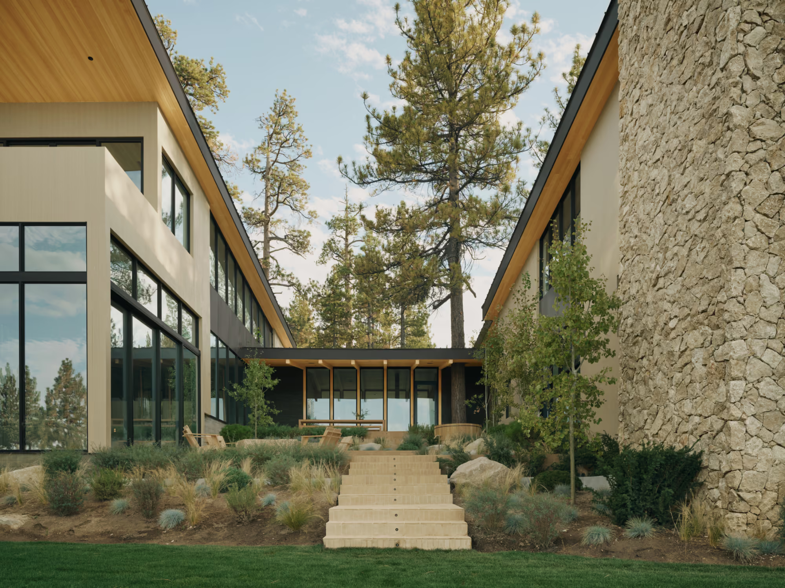
Most houses on the lake put their patio right on the shore, open to the wind and to every neighbor. We wrapped this one in a U around a courtyard that opens to the lake. The two wings block the wind and the neighbors and leave the view. A pine rises through the roof of the covered dining area, and brick terraces step down past a cedar hot tub and fire pit to the lawn and shoreline. The sauna sits just off the entry, so an evening can run from sauna to hot tub to lake.
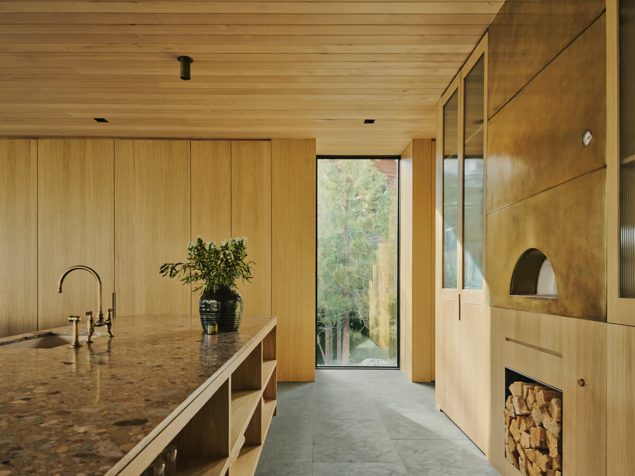
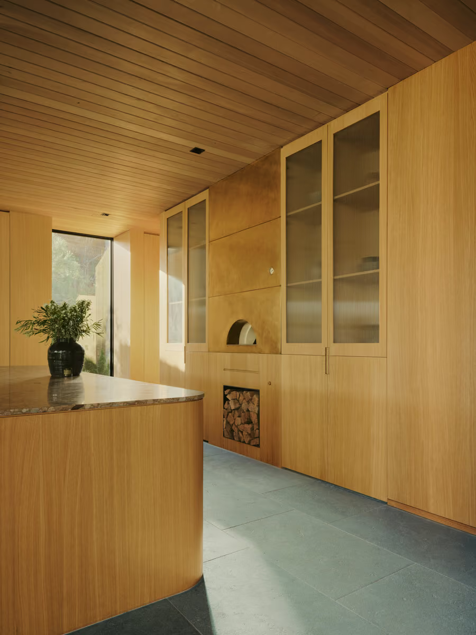
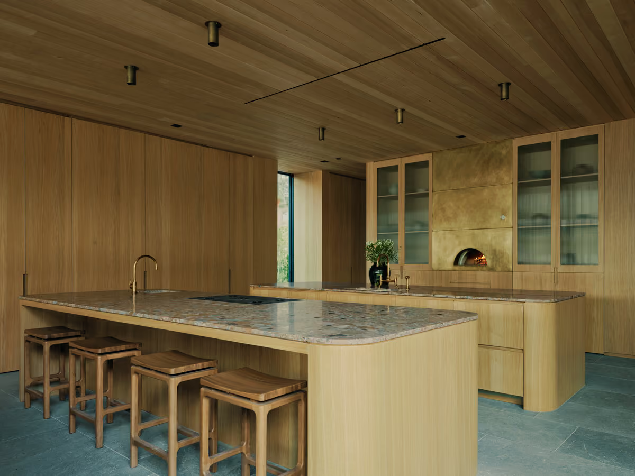
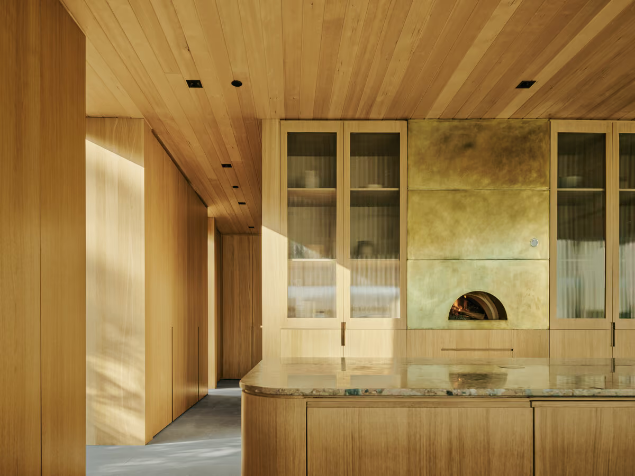
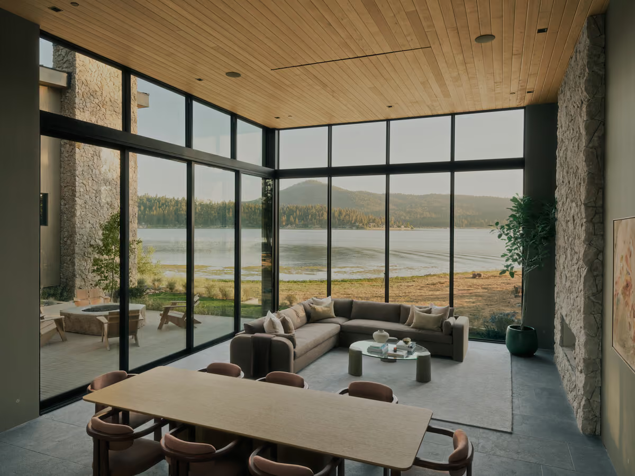
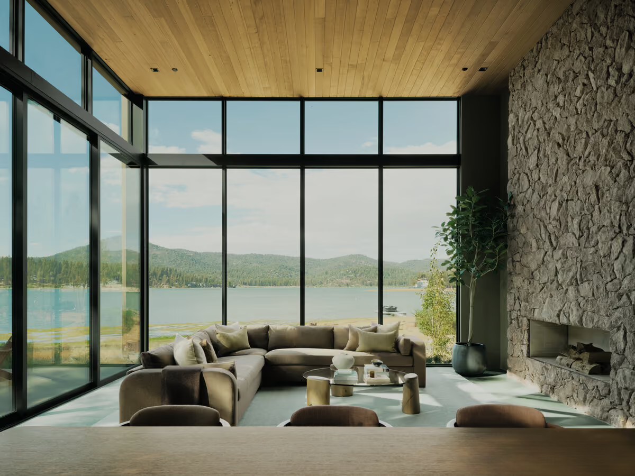
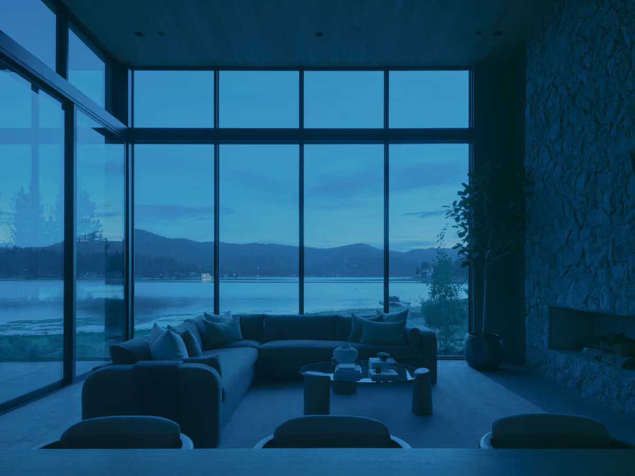
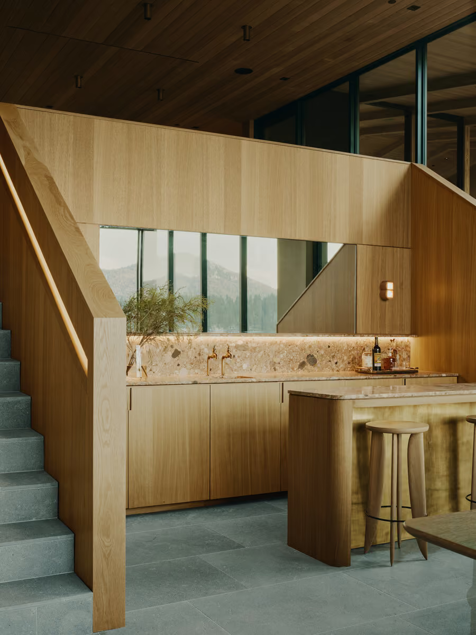
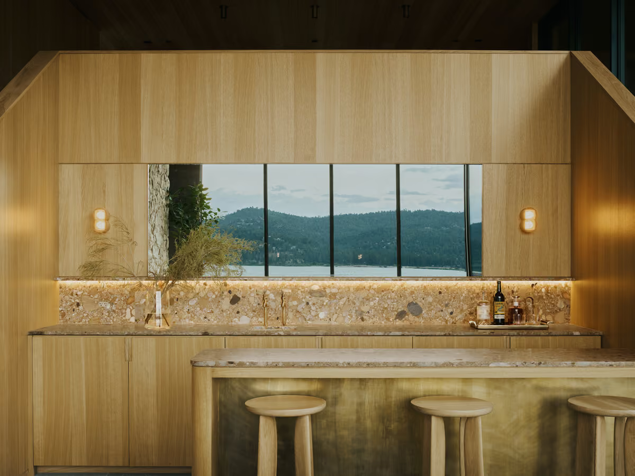
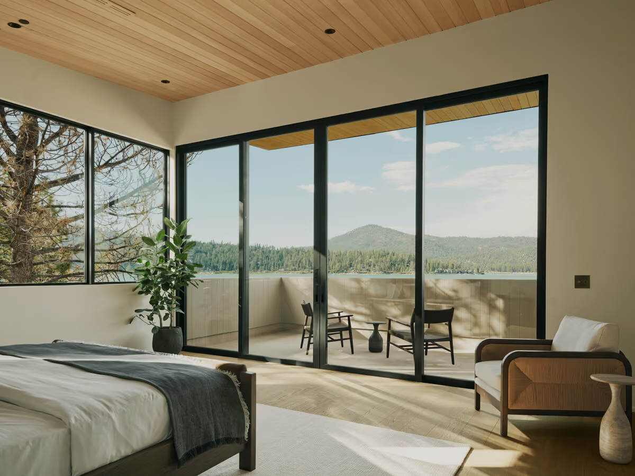
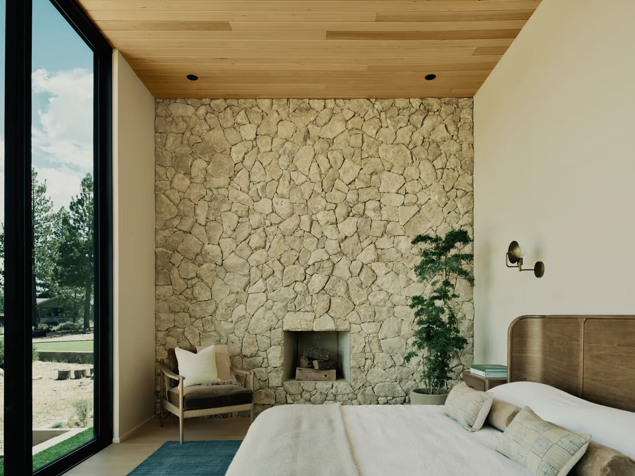
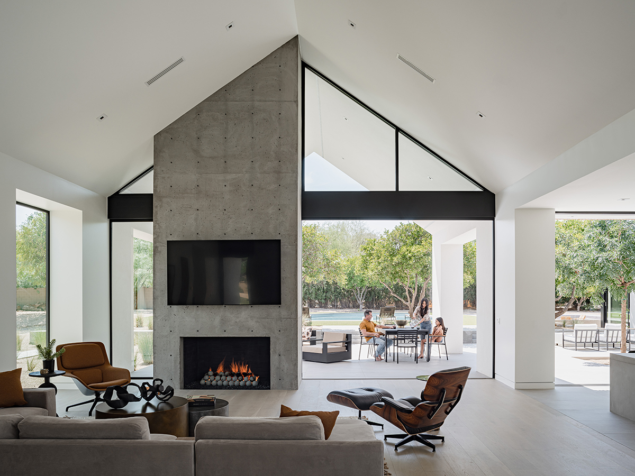
The wings give large families and multiple generations some separation around a shared center. Three suites face the lake, each with its own fireplace. In the great room the floor drops six feet at the bar while the ceiling stays level, so the kitchen looks over a 16-foot tall living and dining room to the lake. A wood-fired pizza oven is built into the kitchen's oak wall, with firewood stacked below it. Behind the bar you face the view. Seated at it, you face a mirror that reflects the lake and mountains behind you.
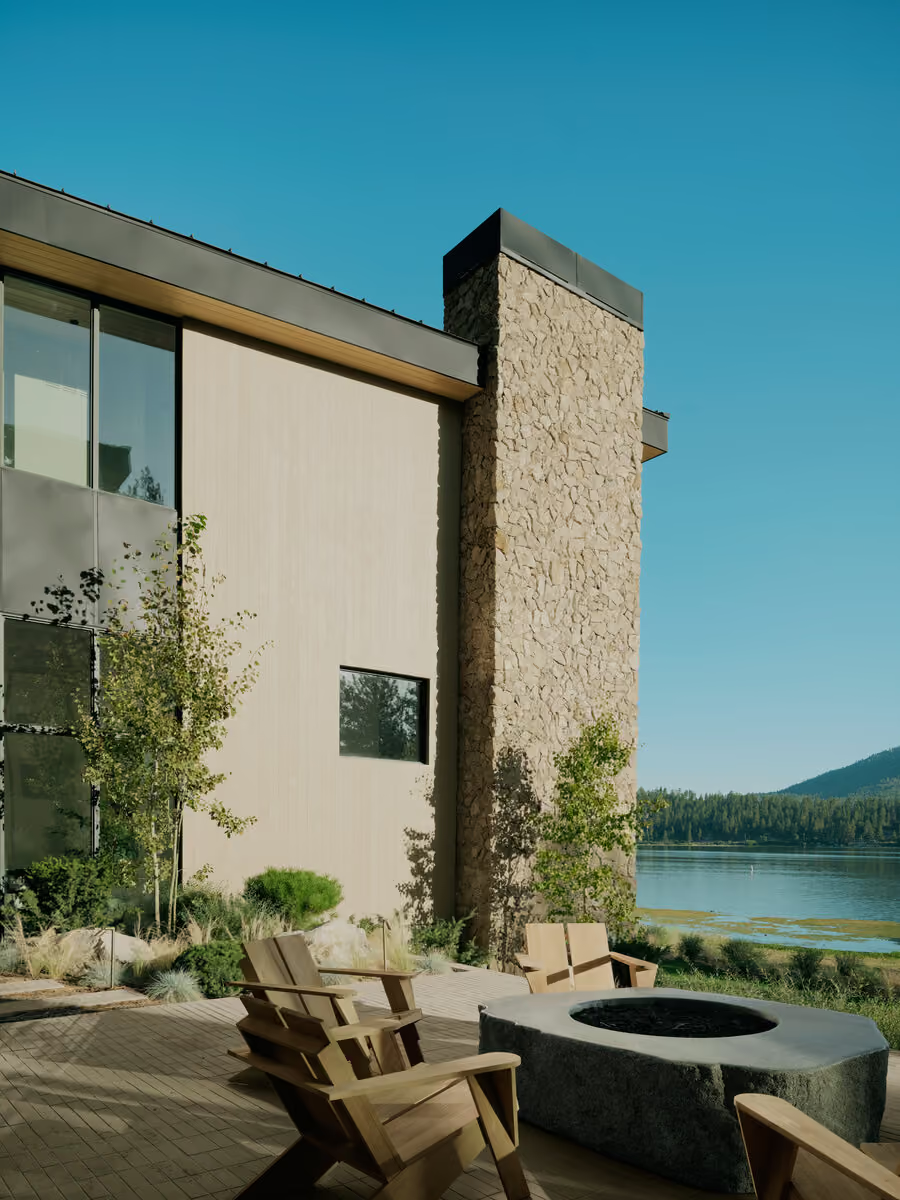
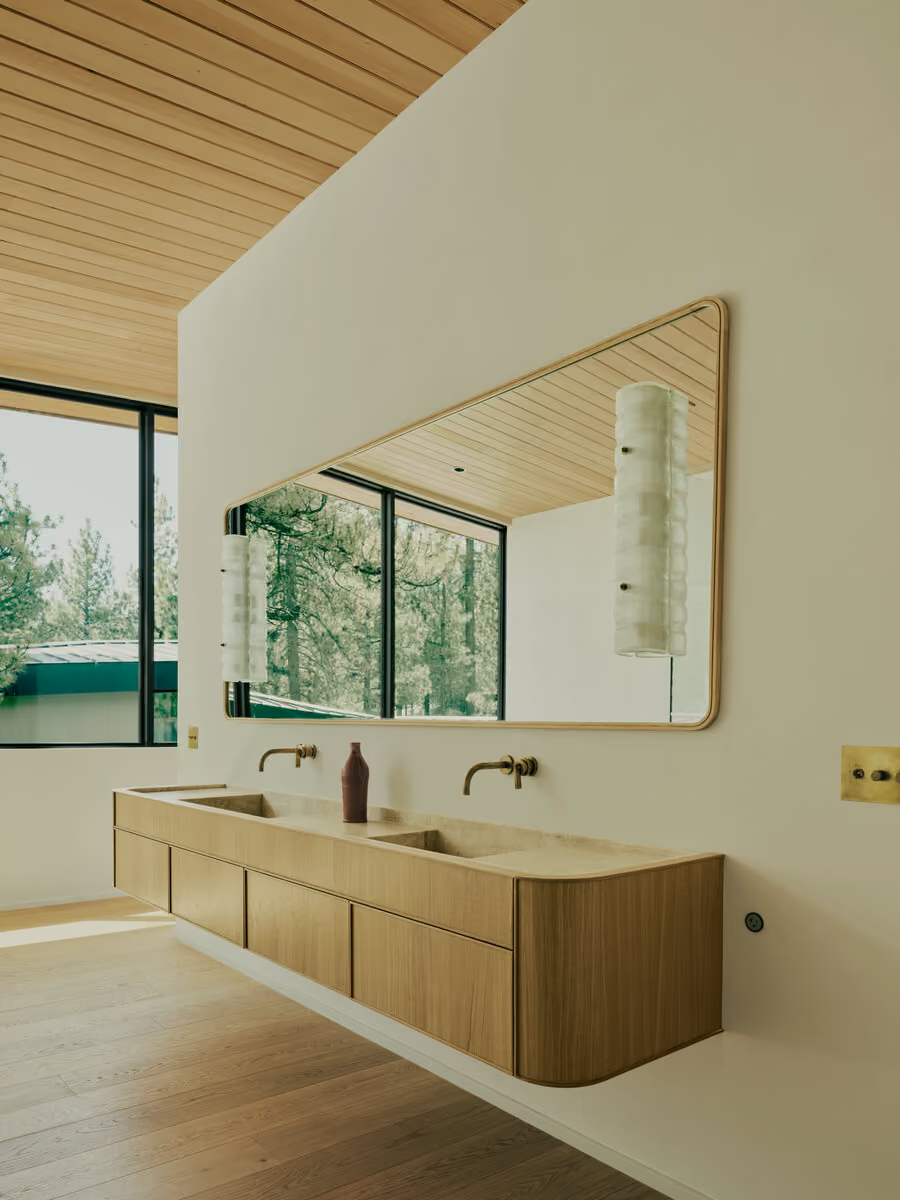
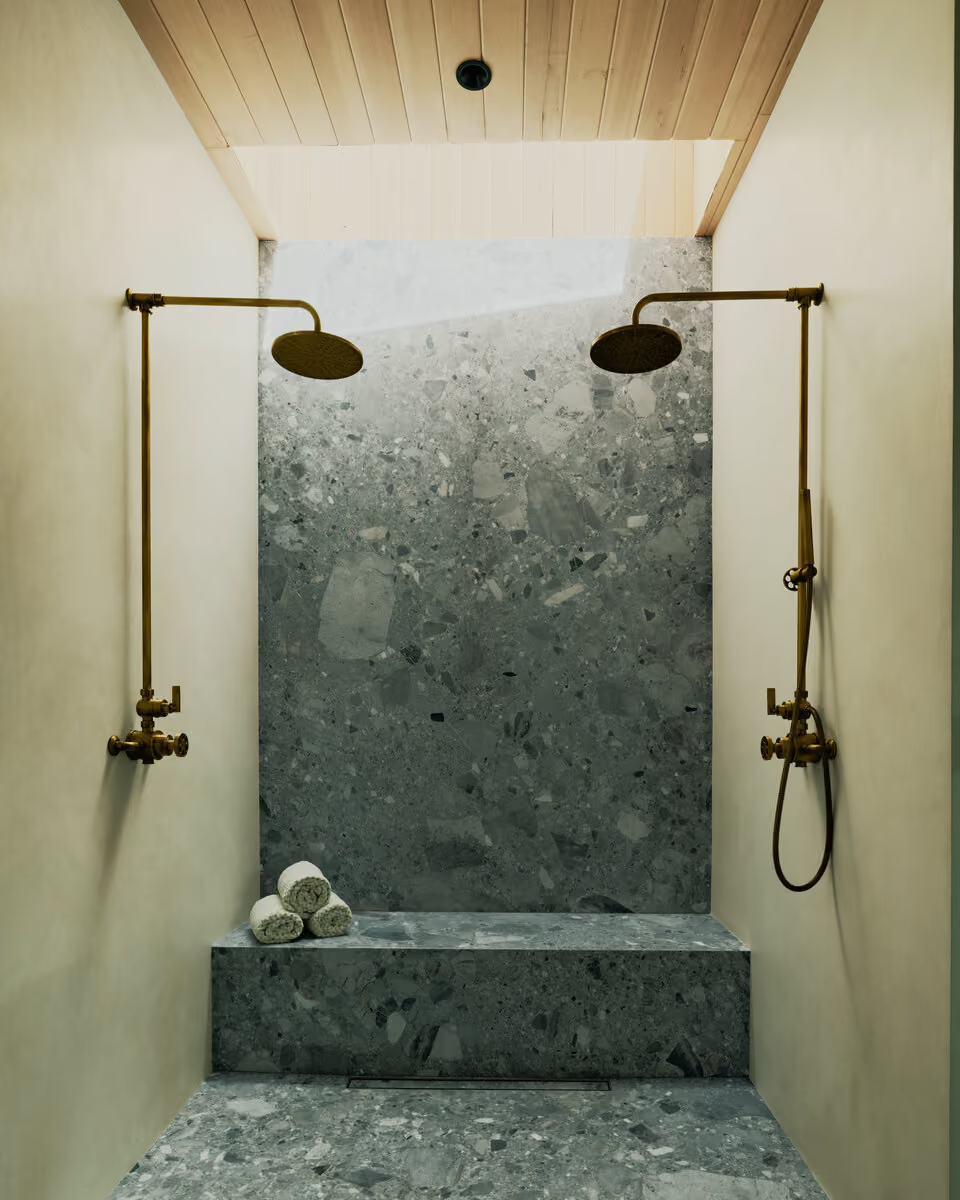
Most of the roofs slope south in dark metal, catching thelow winter sun so the snow melts off. The palette draws on the materials of themountain cabin, wood, stone and fire, in a modern form: timber siding, stackedstone chimneys, a board-formed concrete base and white oak inside.
Result:
Waterview gives a big group a place to gather in the mountains year round. In July the courtyard spills down to the water, and in January everyone ends up around a fire with the lake still in view.